 High rental yieldUK-00020
Hammersmith: Zone 2 Studios Beside the Thames With a Private Residents Club
Hammersmith, London
- 1bath
- 44-45 m²
Ready to move
From€641,939
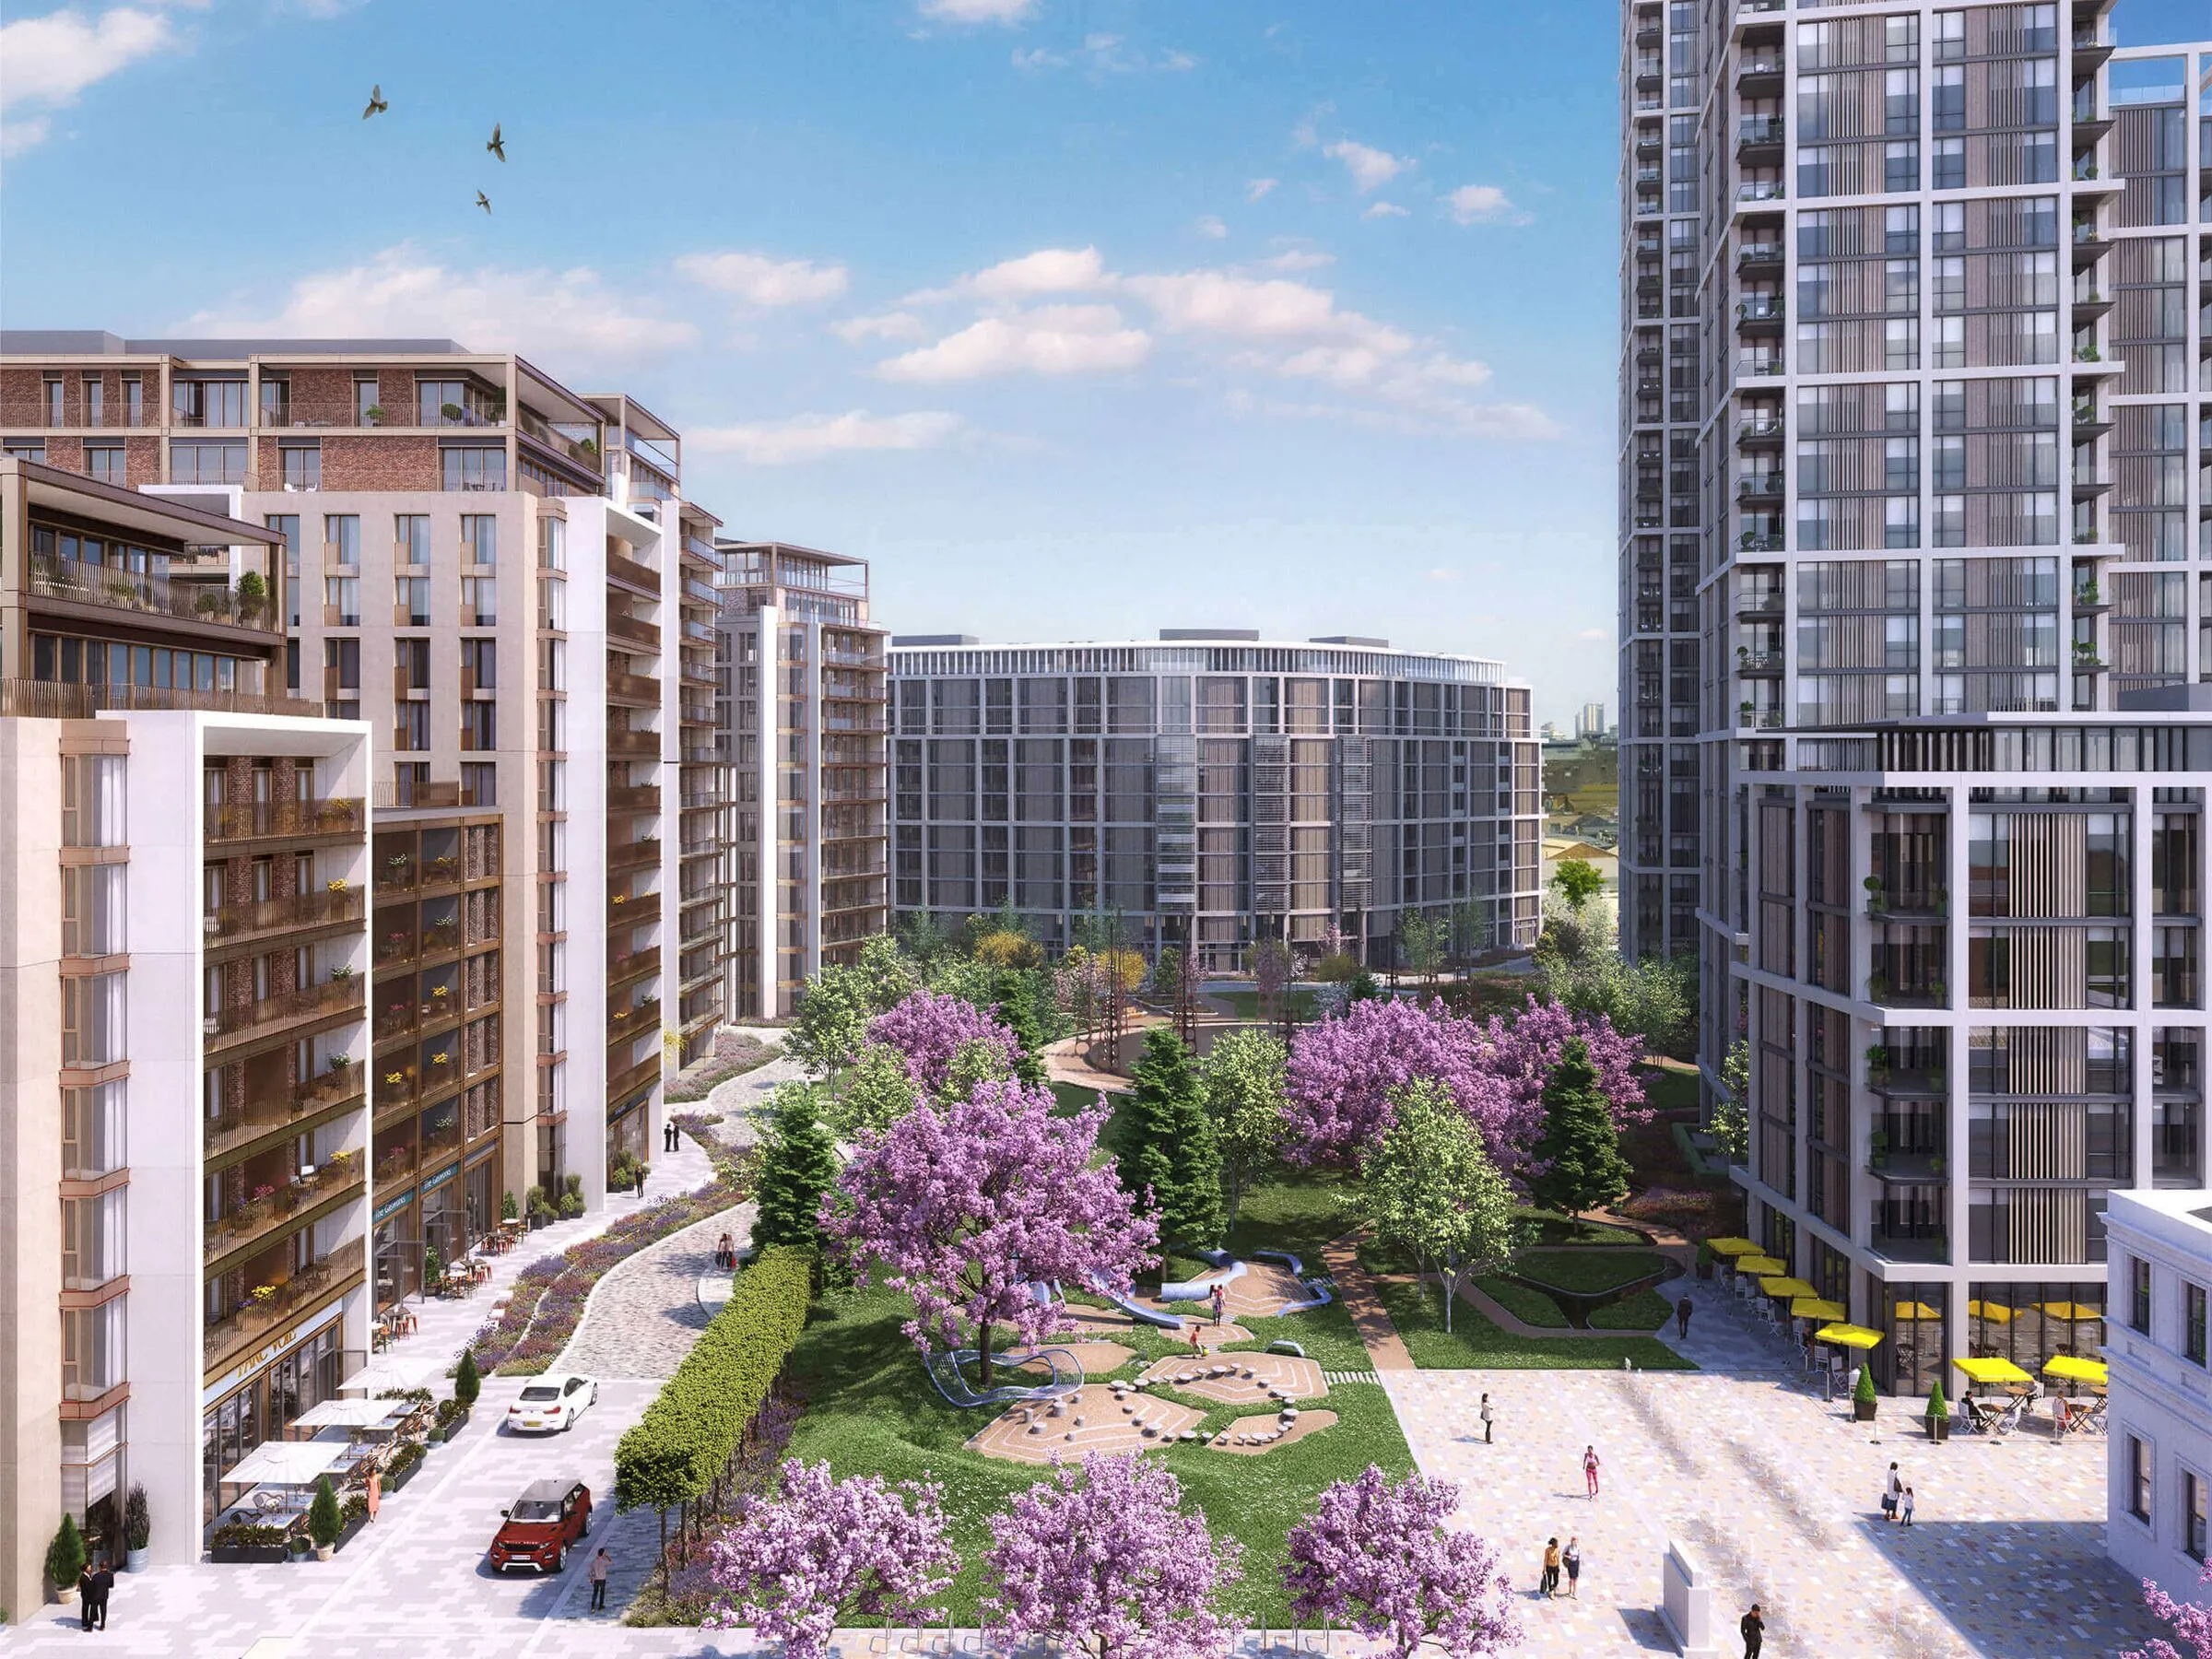
The address is Sands End in Fulham, SW6, in the London Borough of Hammersmith and Fulham, inside travel Zone 2. Imperial Wharf Overground station is about 300 metres away along a new walkway, Fulham Broadway on the District line about 650 metres, and Chelsea Harbour Pier, where Uber Boat services run along the Thames to Embankment, London Bridge and Canary Wharf, about 800 metres. The King's Road, with the shops and restaurants of Chelsea, is 60 metres from the site and Stamford Bridge is under a kilometre away. From Fulham Broadway, Earl's Court is two stops and Sloane Square four; from Imperial Wharf, Clapham Junction is one stop. The wider masterplan is more than 1,800 homes arranged around six acres of landscaped park, with a public square, private residents' gardens and, at its centre, a restored Grade II* listed gasholder frame, said to be the oldest standing gasholder in the world. Restaurants and shops are planned at ground level. This listing covers the newest phase: two towers of 28 and 38 storeys designed by Foster + Partners, with interiors by MAWD and landscaping by Gillespies. The first tower released has 28 floors and 143 homes, made up of 14 suites, 13 one bedroom, 82 two bedroom, 28 three bedroom and 6 four bedroom apartments. Many are dual aspect, looking over the river, the City and the park. The current price list offers one bedroom apartments of 53.8 to 54.1 square metres from 855,000 pounds, two bedroom apartments of 71 to 89 square metres from 1,192,500, three bedroom apartments of 125 square metres with two bathrooms from 2,172,500, and three bedroom apartments of 136 to 160 square metres with three bathrooms from 2,620,000. One and two bedroom homes have Miele appliances, a wine cooler and timber floors; three bedroom homes add marble kitchen splashbacks, marble vanity tops and a marble feature wall in the bathroom. Every apartment has comfort cooling in the living room and bedrooms, mechanical ventilation with heat recovery, a washer dryer and video entry, and most plans have a balcony. Residents share about 25,000 square feet of facilities: a 25 metre pool, a vitality pool, a sauna, a steam room and a treatment room, a gym and fitness studios, two cinemas, a golf simulator and games room, a residents' lounge, a private dining room, co-working space and a 24 hour concierge. On level 32 of the taller tower is a sky lounge with a bar and terrace, and the podium roof holds a terrace of about 9,000 square feet. Tenure is a 999 year lease from January 2022 with a peppercorn ground rent. The estimated service charge is 5.97 pounds per square foot a year, about 64 pounds per square metre. Purchase is a reservation fee of 2,500 pounds below one million or 5,000 pounds above, ten percent on exchange within 21 days, a further ten percent twelve months later and eighty percent on completion. A right to park can be bought for 85,000 pounds with the three bedroom apartments. Completion of the first tower is estimated between August 2029 and January 2030.
Fulham, London
Approximate location
The map is provided by Google and loads only when you ask for it.
Reference: UK-00028
When you send this form
High rental yieldUK-00020Hammersmith, London
Ready to move
 High rental yieldUK-00014
Camden, London
Under construction · 2026
 High rental yieldUK-00011
Bermondsey, London
Off-plan · 2027
 UK-00029
Fulham, London
Under construction · 2027