 Payment planUK-00028
Fulham: Zone 2 Tower Apartments Beside a Six Acre Park
Fulham, London
- 1-3beds
- 1-3baths
- 54-160 m²
Off-plan · 2030
From€998,832
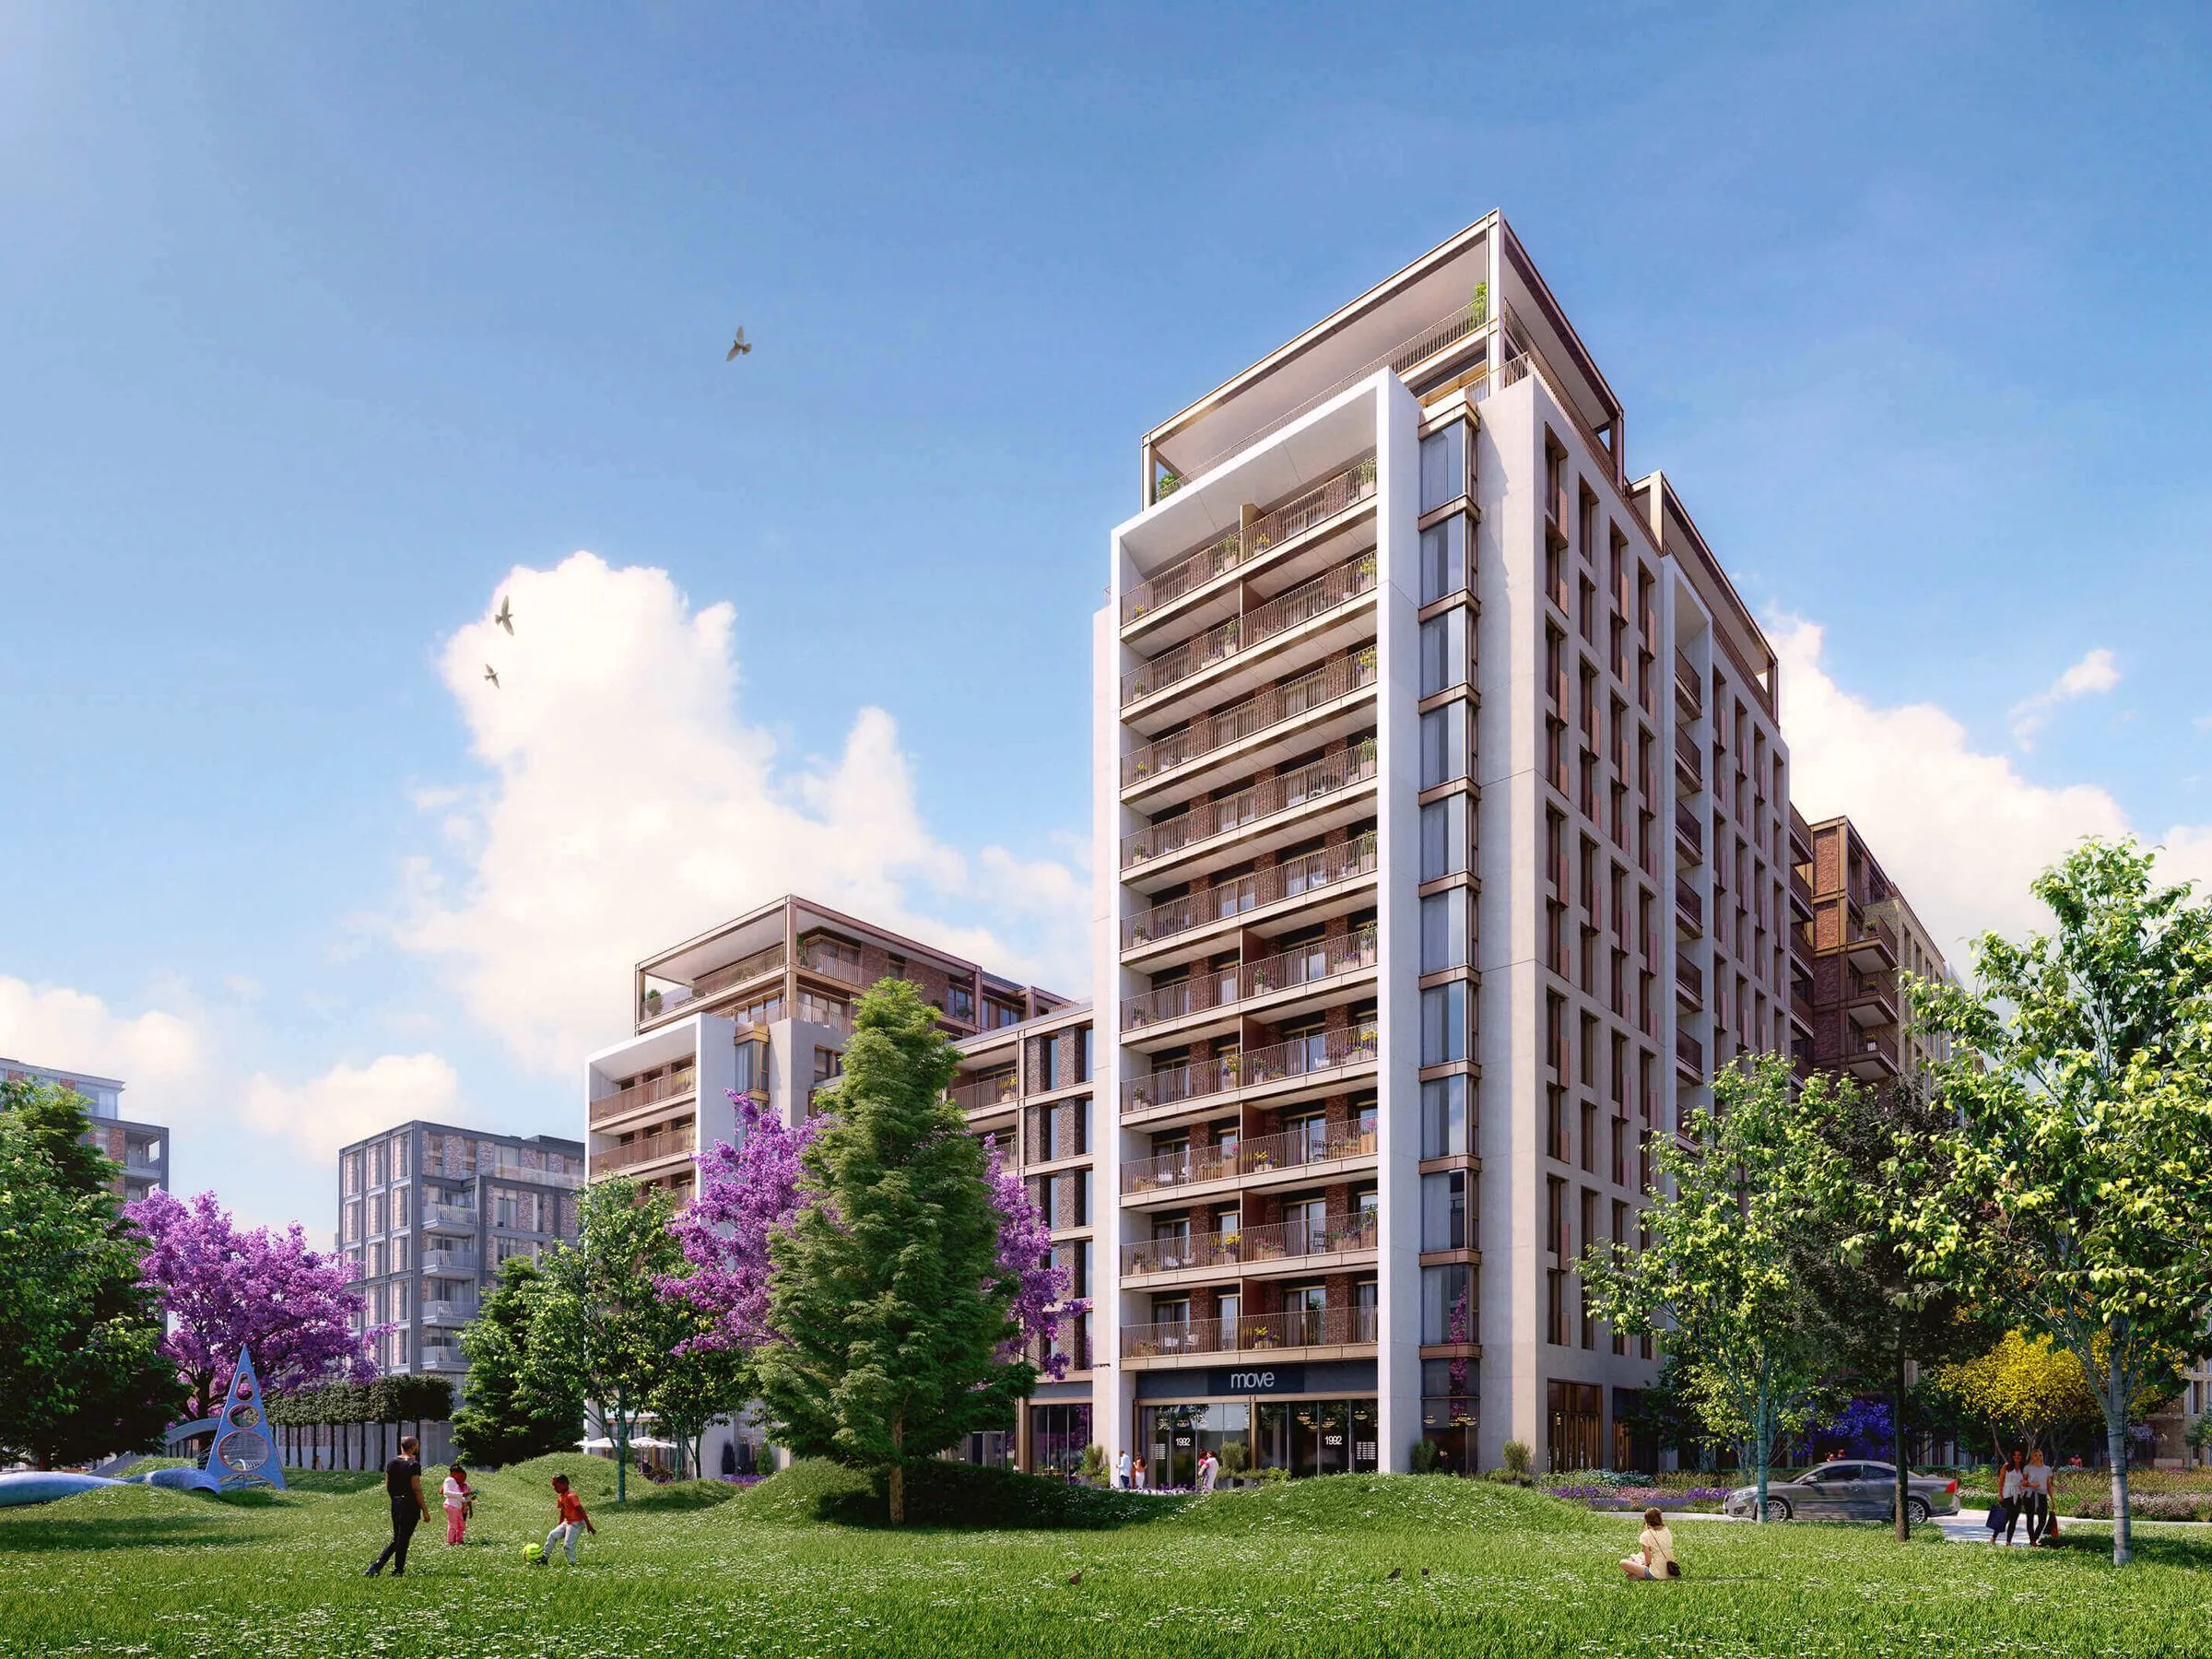
The building stands at the top of a six acre landscaped park in Sands End, Fulham SW6, inside travel Zone 2. Fulham Broadway on the District line and Imperial Wharf on the Overground are both less than ten minutes on foot, and from Chelsea Harbour Pier the Uber Boat runs along the Thames to Embankment and Canary Wharf. The King's Road and the restaurants of Chelsea are a few minutes away, and there are well regarded schools within walking distance. The masterplan is more than 1,800 homes around the park, with a public square and a restored Grade II* listed gasholder frame at its centre. This listing covers a building with interiors by Reddy A+U, where many apartments look out over the London skyline or across the park and its listed structures. Completion is estimated between March and July 2027 across two cores, a much shorter wait than an off plan purchase. The current price list offers three bedroom apartments of 107 to 108 square metres with three bathrooms from 1,932,500 pounds, three bedroom apartments of 133 to 154 square metres with two bathrooms and terraces from 2,597,500, and four bedroom apartments of 190 to 215 square metres with four bathrooms from 4,335,000. Every home on the list has a balcony or terrace; on the 190 square metre four bedroom plan the two terraces add up to about 57 square metres. The four bedroom apartments include one parking space in the price. Residents use the park's shared facilities of about 25,000 square feet: a 25 metre pool, a vitality pool, a sauna, a steam room, a treatment room, a gym and fitness studios, two cinemas, a golf simulator, a residents' lounge, a private dining room, co-working space and a 24 hour concierge. Kitchens have integrated appliances, the building uses mechanical ventilation with heat recovery and lifts serve every floor. Tenure is a 999 year lease from January 2022 with a peppercorn ground rent. The estimated service charge is 5.90 pounds per square foot a year, about 63.5 pounds per square metre. Purchase is a reservation fee of 2,500 pounds below one million or 5,000 pounds above, ten percent on exchange within 21 days and ninety percent on completion, so the funding for the balance needs to be in place from the start.
Fulham, London
Approximate location
The map is provided by Google and loads only when you ask for it.
Reference: UK-00029
When you send this form
Payment planUK-00028Fulham, London
Off-plan · 2030
 High rental yieldUK-00013
Camden, London
Ready to move
 High rental yieldUK-00022
Wembley, London
Ready to move
 High rental yieldUK-00021
Poplar, London
Ready to move