 High rental yieldUAE-00039
Al Jaddaf: Apartments Three Minutes From Downtown
Al Jaddaf, Dubai
- 0-3beds
- 1-3baths
- 63-207 m²
Off-plan
From€328,330
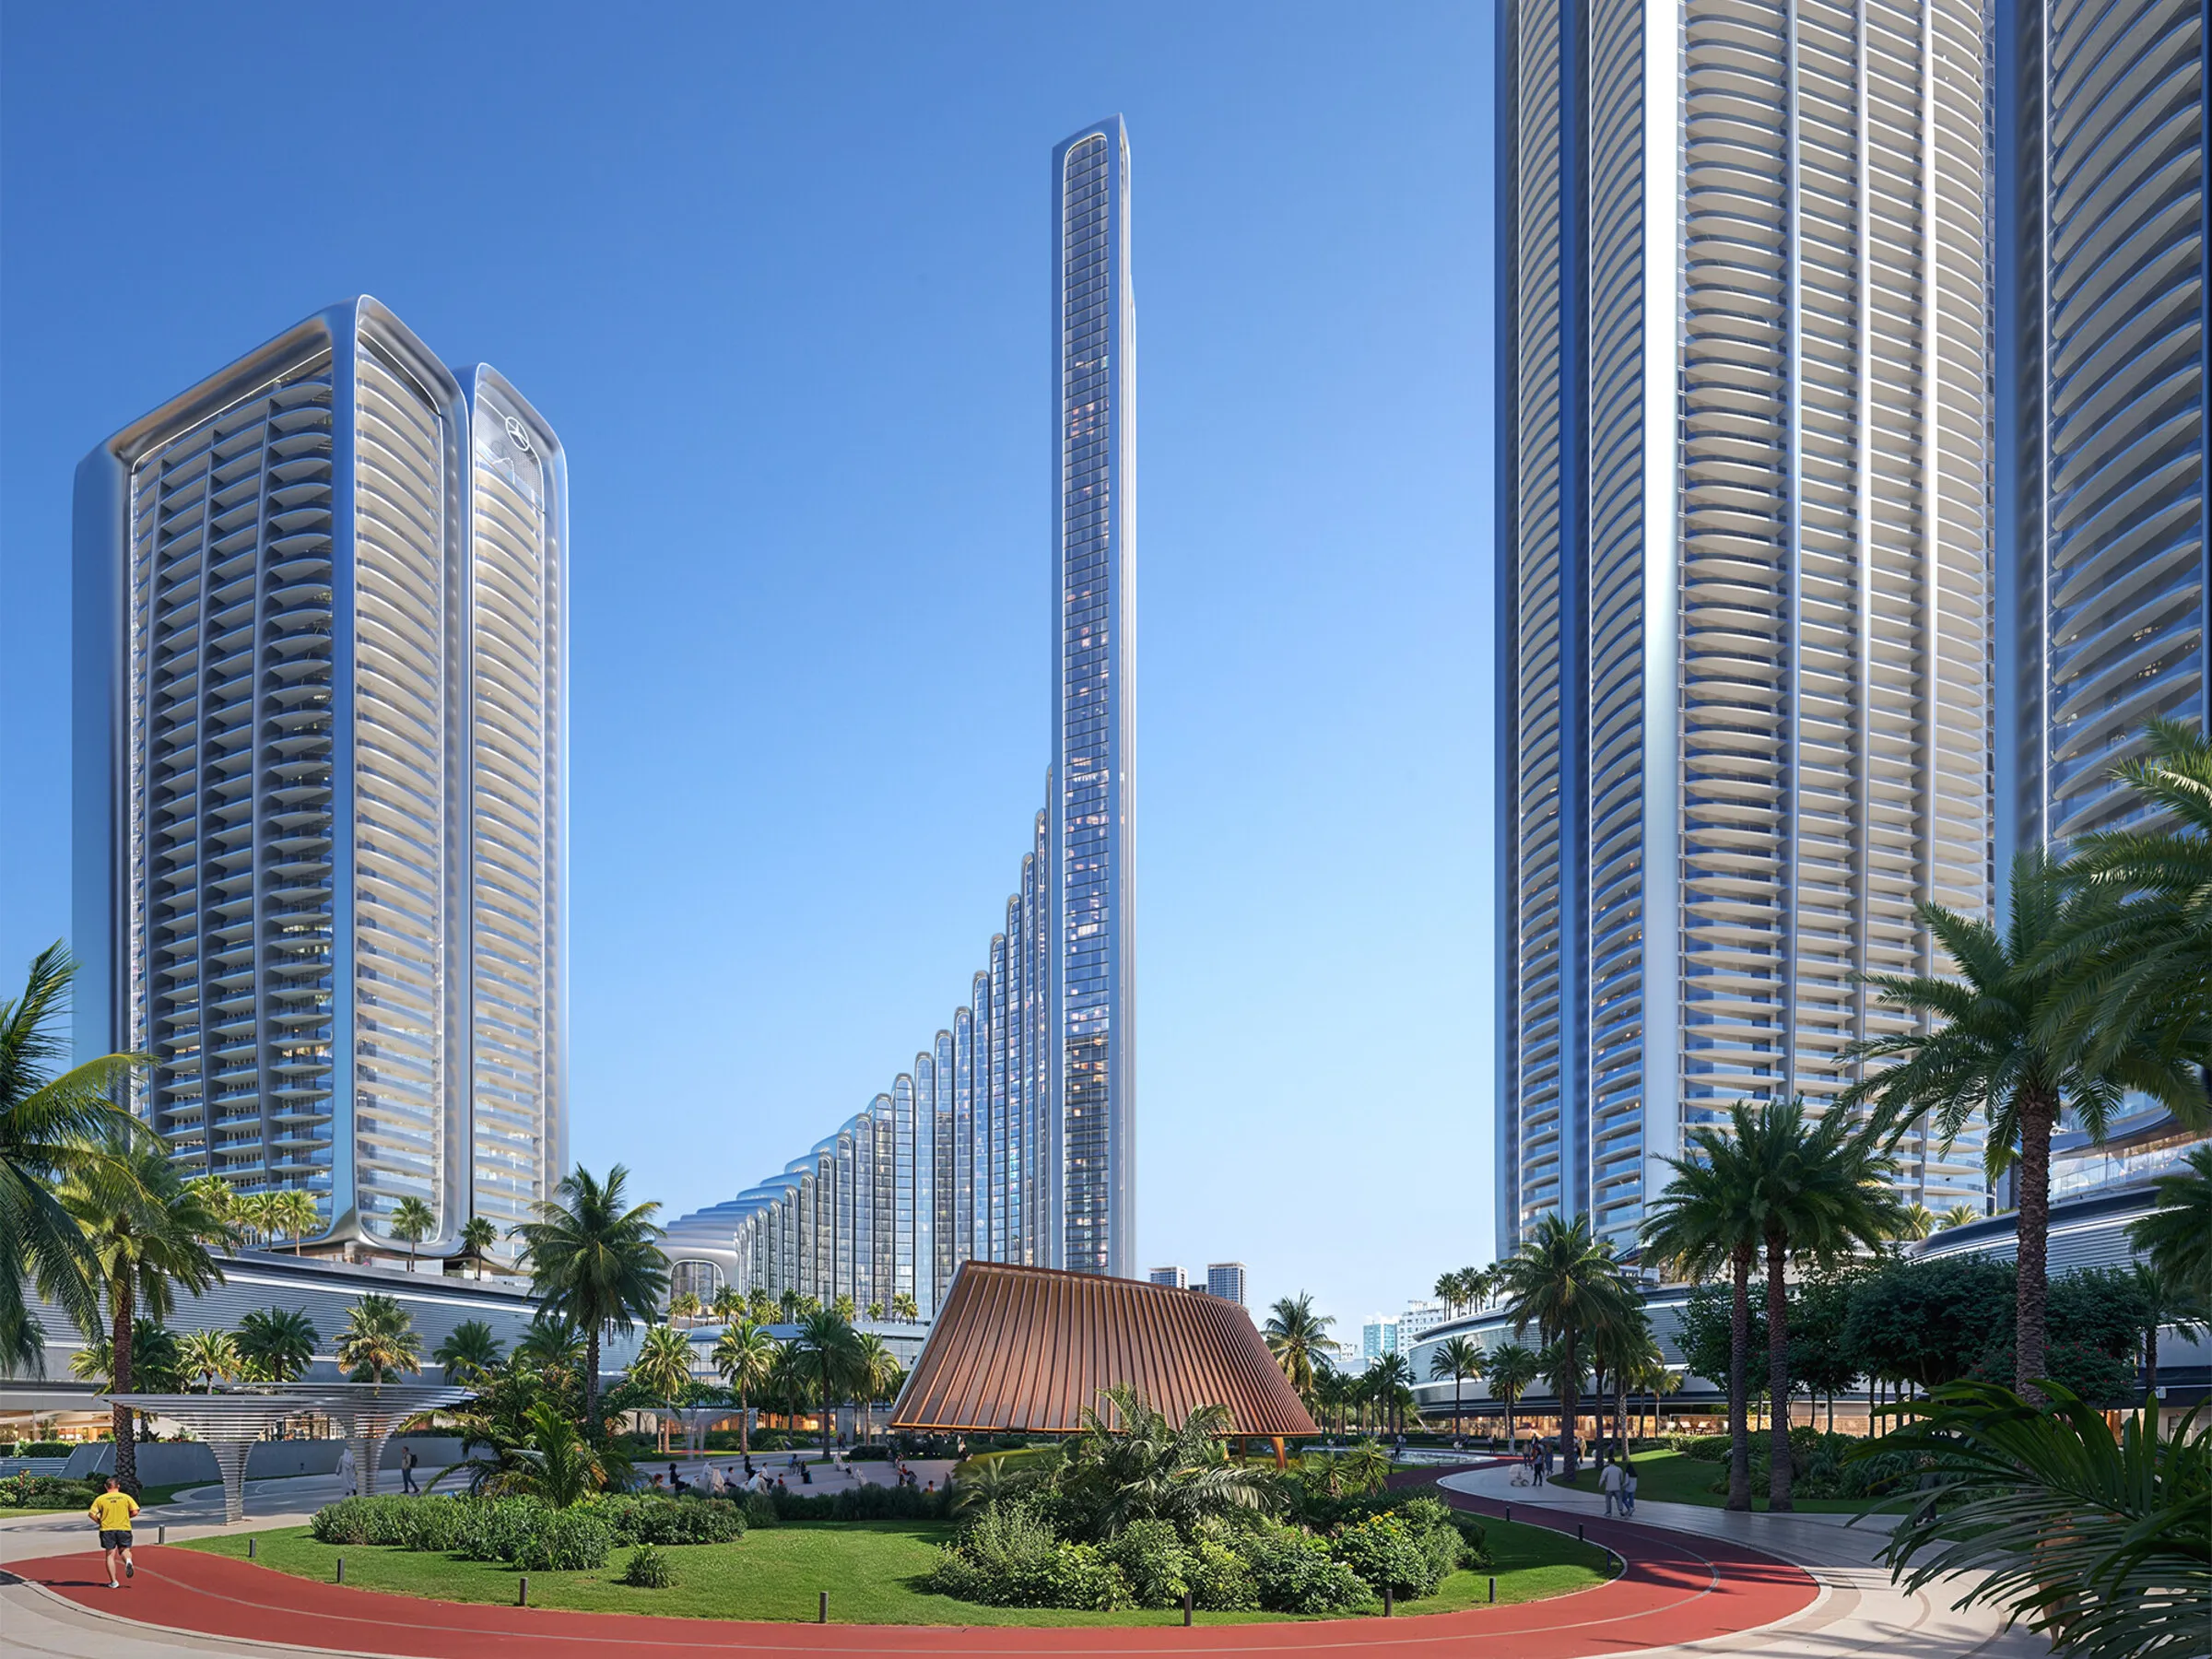
The address is Nad Al Sheba, the district beside Meydan, which is known first for the racecourse and the equestrian life around it. The development is a district in its own right rather than a single building: ten million square feet, twelve residential towers and more than thirteen thousand homes planned across it, with its own parkland, water features and retail between the towers. Downtown, the Dubai Mall, the Museum of the Future and the Dubai Frame all sit on the Al Khail Road side, with Dubai International Airport and Festival City the other way. The released layouts are a studio of about 34 square metres from 1,350,000 dirhams, a one bedroom of about 59 from 2,303,000 and a two bedroom of about 92 from 3,200,000, with a three bedroom of about 123 square metres from 4,950,000 above them. Across the whole district more than thirteen thousand homes are planned: roughly 6,300 studios, 4,900 one bedrooms, 1,650 two bedrooms, 431 three bedrooms and eighteen homes of four and five bedrooms. The interiors are where the collaboration shows. Kitchens are built around a curved island with a wrapped front rather than a rectangular run, and the living rooms are laid out along one long window wall. The amenity programme is spread across the district rather than stacked on one deck. Between the towers there are landscaped grounds with pools, water features and walkways, and the podium levels carry the lounges and the parking. The interiors are the part that is unusual: the kitchens are curved rather than rectilinear, with wrapped island fronts and full height stone, and the living rooms are laid out around a single long window wall rather than a corner. The whole design programme is a collaboration with an automotive design house, which is where the lines come from. Ownership is freehold and open to all nationalities. Every released layout from the one bedroom upwards clears the two million dirham threshold that the ten year residency visa is assessed against, which is unusual in this part of the city and is a real part of the case. The payment plan is twenty percent on booking, fifty percent across the build and thirty percent on completion. The thing to weigh is supply: more than thirteen thousand homes are planned across the district, most of them studios, so the studio will always face competition on resale and on the rental market.
Nad Al Sheba, Dubai
Approximate location
The map is provided by Google and loads only when you ask for it.
Reference: UAE-00033
What you receive when you send this form
High rental yieldUAE-00039Al Jaddaf, Dubai
Off-plan
 Golden Visa eligibleUAE-00042
Arjan, Dubai
Under construction · 2026
 Golden Visa eligibleUAE-00057
Arjan, Dubai
Ready to move
 Golden Visa eligibleUAE-00038
Business Bay, Dubai
Off-plan · 2027