 Golden Visa eligibleUAE-00034
Dubailand: Four Bedroom Houses With a Lift and a Roof Terrace
Dubailand, Dubai
- 4beds
- 6baths
- 258 m²
Off-plan
From€999,062
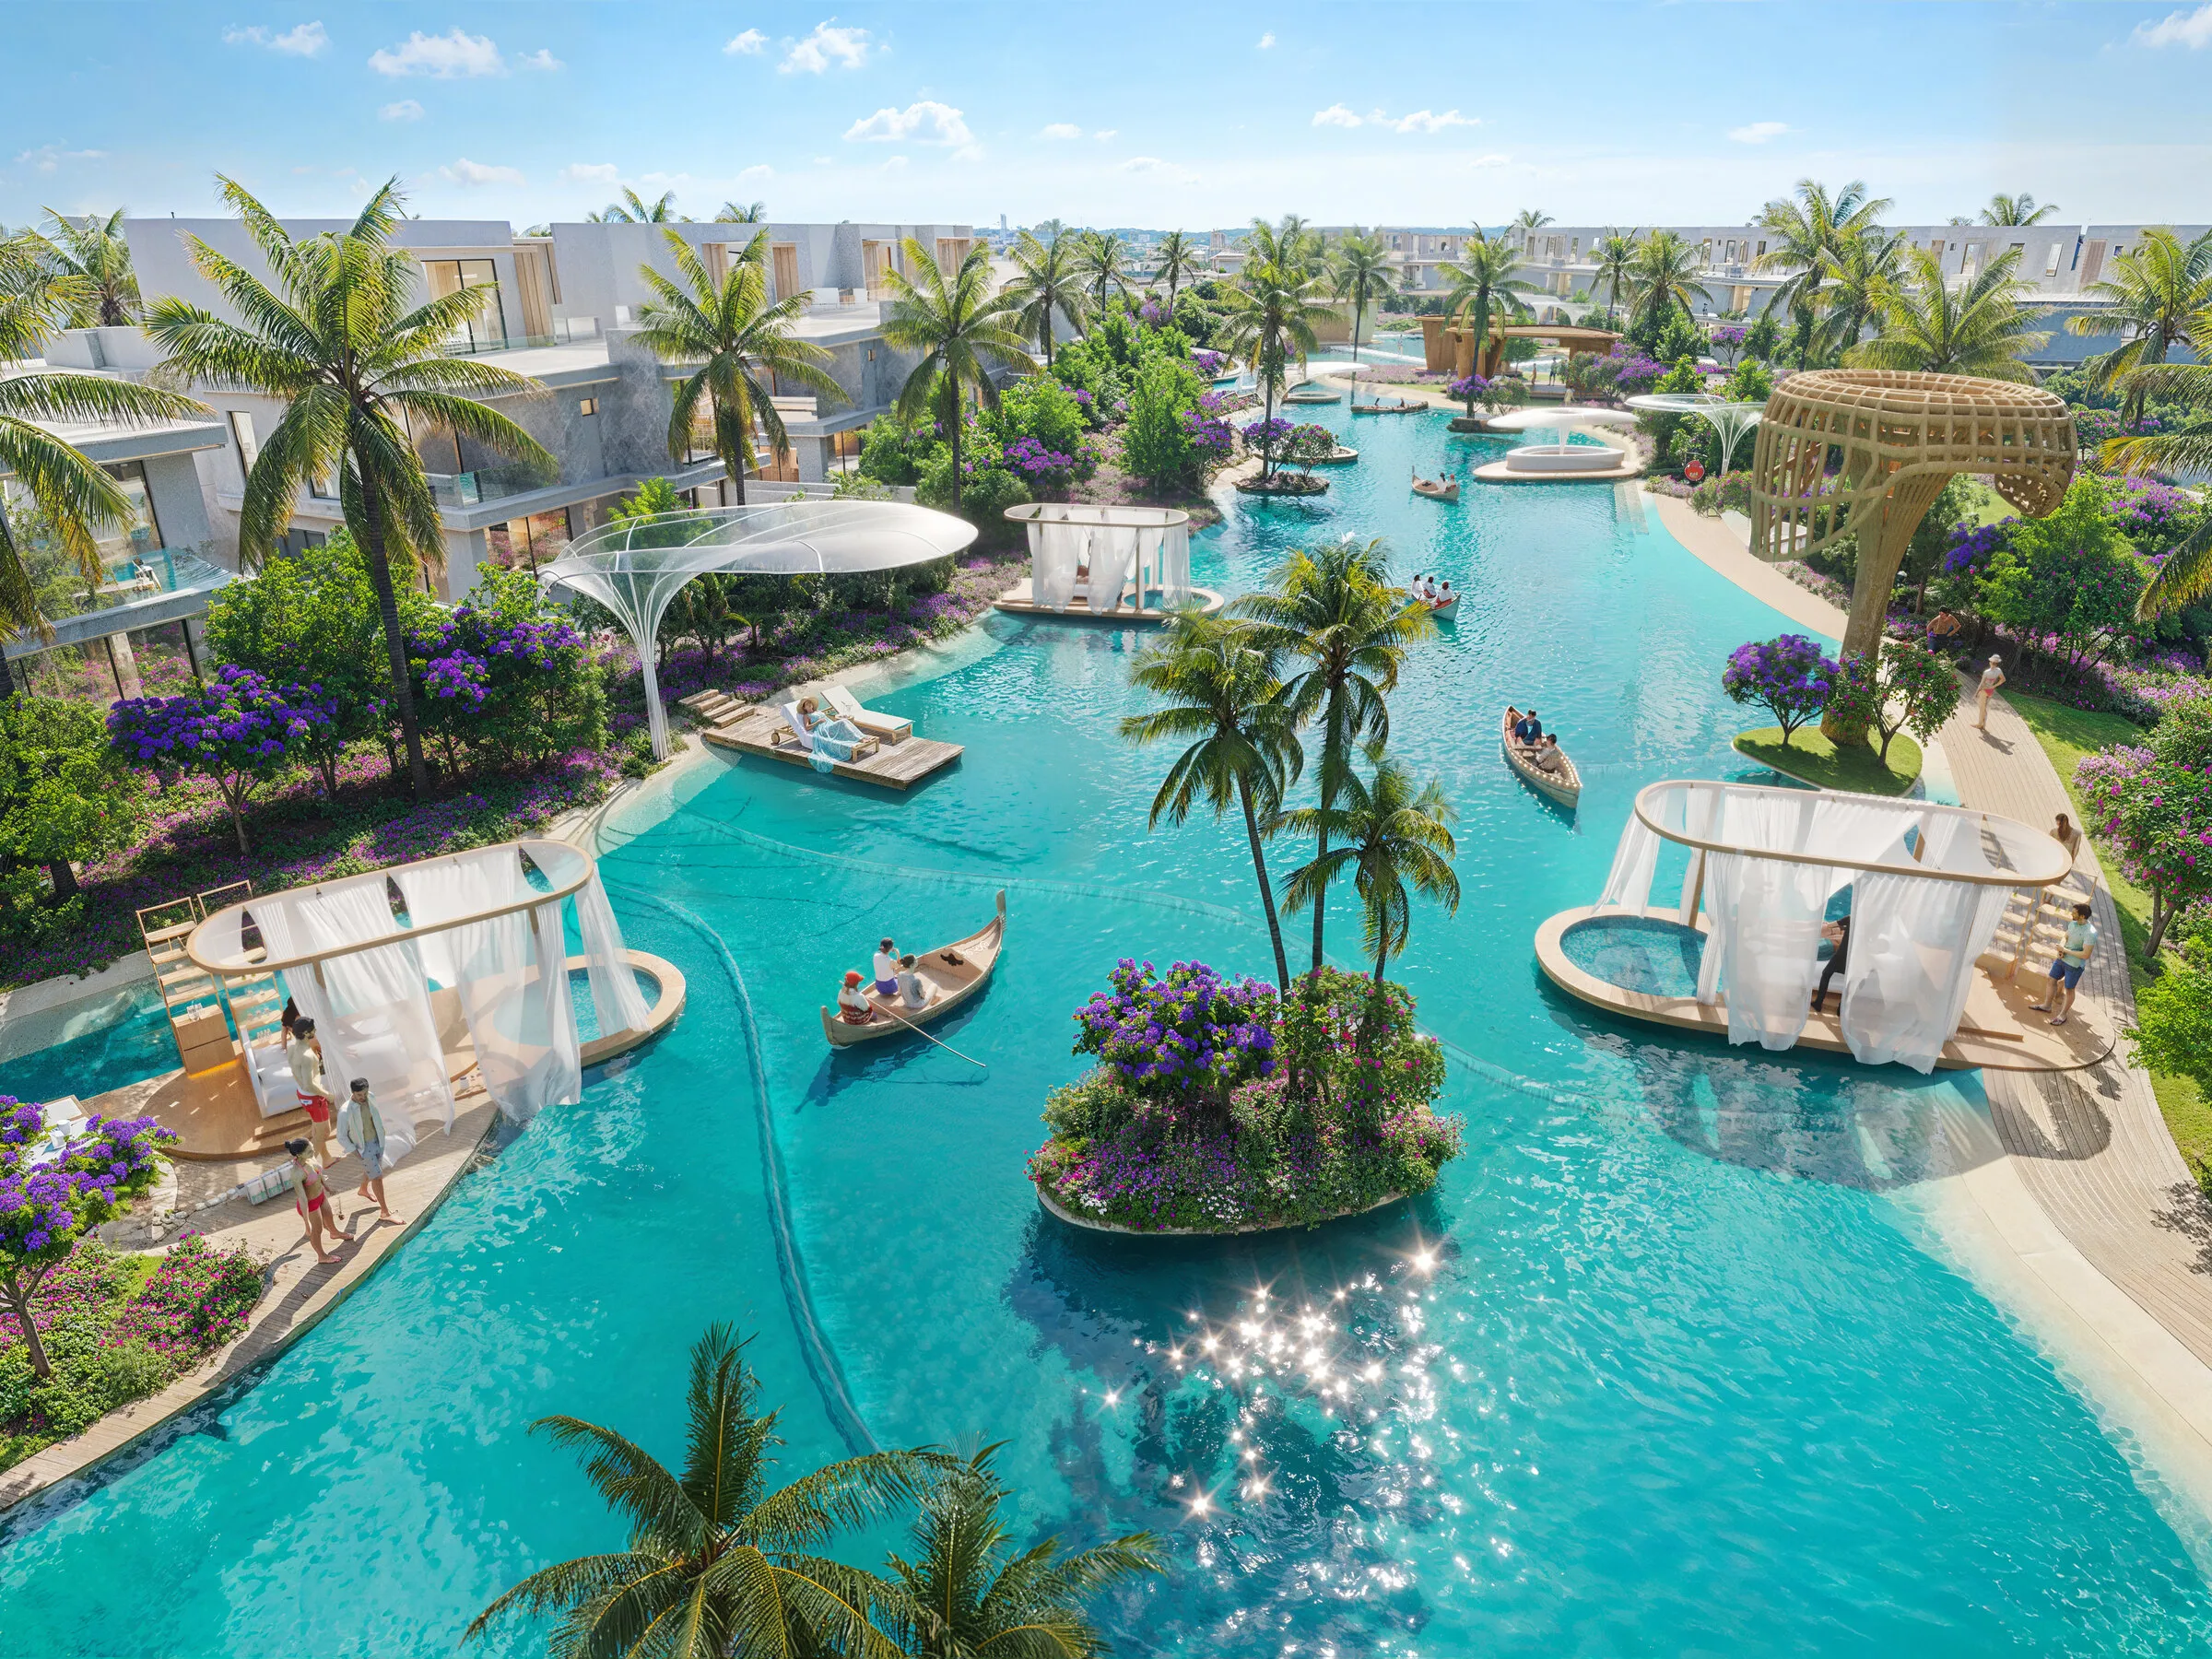
The address is Dubailand, on a twenty million square foot masterplan laid out as eight island themed neighbourhoods. Sports City, Motor City and the established golf community next door are fifteen minutes away, the Expo site twenty, the new Al Maktoum International Airport twenty three and the Burj area twenty five; the older Dubai International Airport is forty minutes. The community is built around water: a natural swimming lagoon, salt water pools, waterfalls and canals thread between the clusters, and the landscape rather than a boulevard is what the homes face. Three townhouse layouts are on the released lists. The four bedroom mid unit is 203 square metres over two floors with three bathrooms, a garden, a patio and a carport. The five bedroom mid unit adds a roof floor and comes to 263 square metres with five bathrooms, a maid's room, a games room and a roof terrace. The five bedroom end unit is the largest at 293 square metres, with gardens on two sides, five bathrooms plus a powder room, a maid's room and a roof terrace. Plots run from about 1,550 to nearly 5,000 square feet and the price list gives the plot size of every single unit, which is where most of the price difference between two identical houses comes from. The amenity list here is unusually long and unusually specific. Alongside the lagoon and the pools there is a canopy walk, a zipline park, a treehouse park, observation decks, a climate controlled dome, a performance stage, a food market, an organic pool, a farm to table garden, a healing herb garden, a spa, an eco gym, yoga decks, cycling and e scooter lanes, a museum library, art and sculpture trails, outdoor and indoor leisure zones and a fitness and wellness centre. Solar charging stations and a solar park sit across the site, and the developer frames the whole plan around eco living rather than around a clubhouse. Ownership is freehold and open to all nationalities, and every home on the released lists clears the two million dirham threshold that the ten year residency visa is assessed against. The published payment plan is twenty percent on booking, fifty five percent across the build and twenty five percent on handover, which is scheduled for the middle of 2030. Two things to weigh. That is a build of roughly four years, so the money is committed for a long time before there are keys. And this is the second phase of a community whose first phase is still being delivered, so the amenities described here arrive with the masterplan rather than on completion of your own street.
Dubailand, Dubai
Approximate location
The map is provided by Google and loads only when you ask for it.
Reference: UAE-00021
What you receive when you send this form
Golden Visa eligibleUAE-00034Dubailand, Dubai
Off-plan
 Golden Visa eligibleUAE-00022
Dubailand, Dubai
Off-plan · 2030
 Golden Visa eligibleUAE-00035
Dubailand, Dubai
Off-plan
 Golden Visa eligibleUAE-00036
Dubailand, Dubai
Off-plan