 High rental yieldUAE-00028
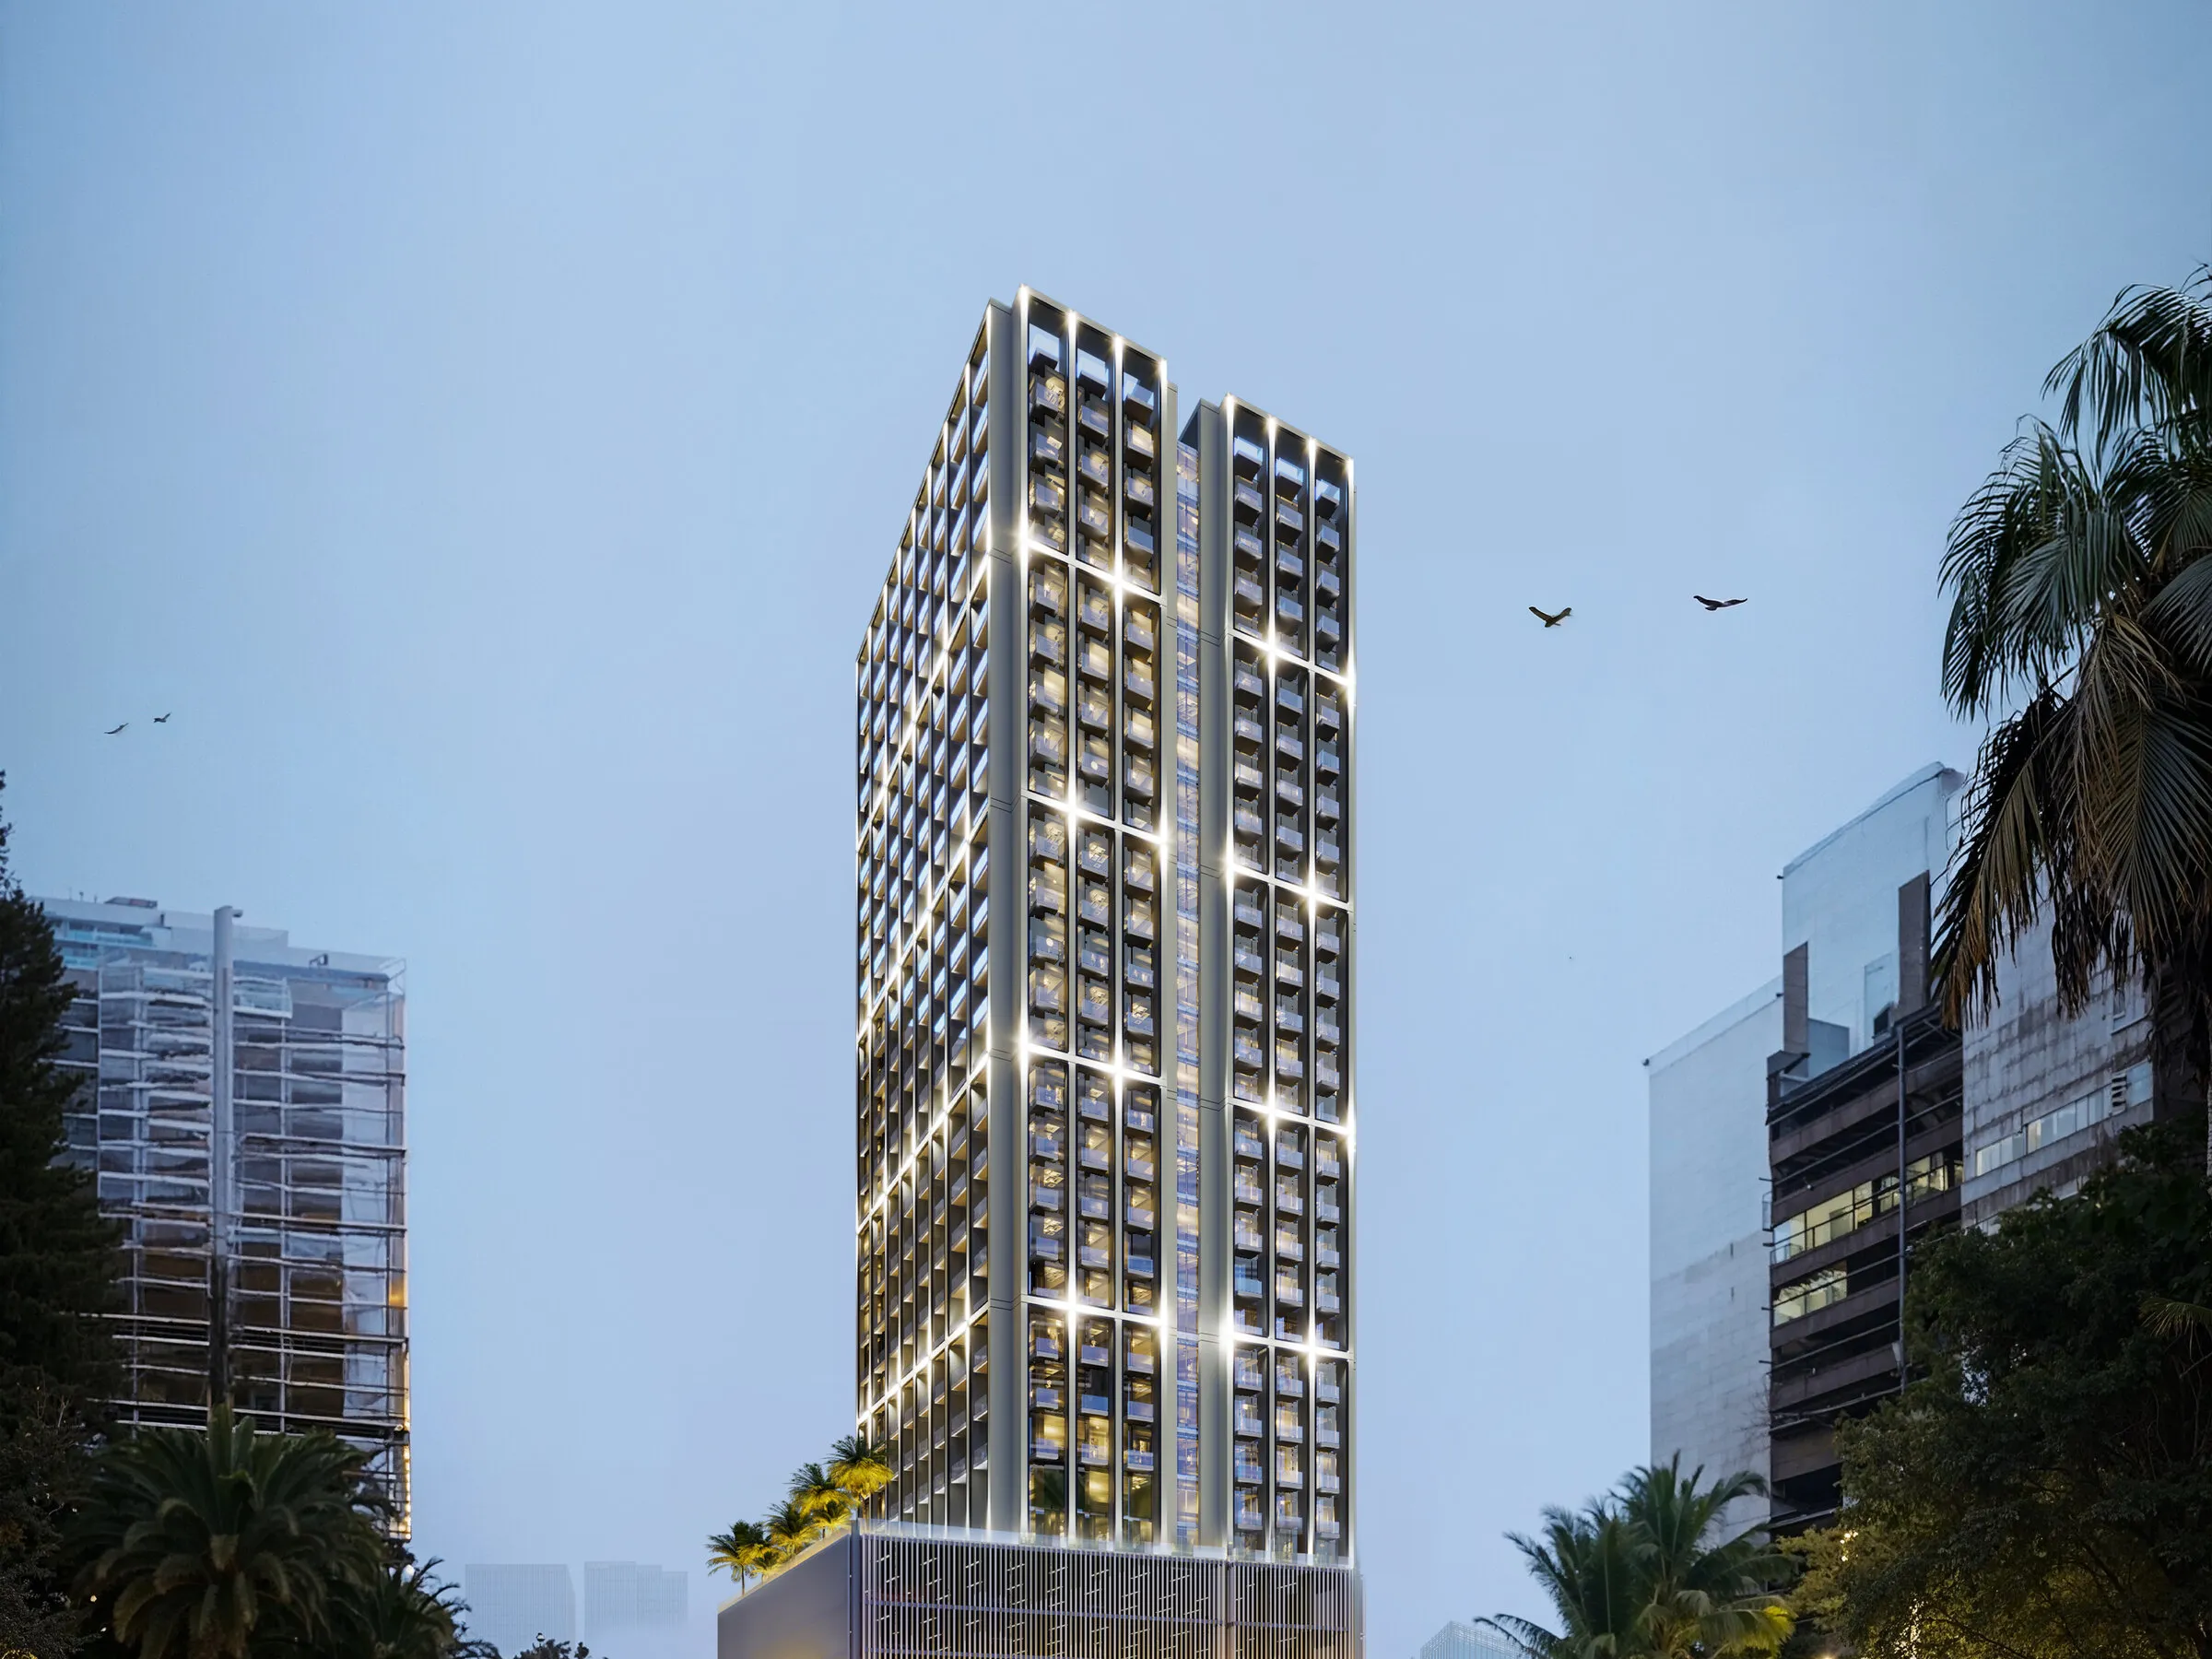
Majan: Studios and One Bedroom Apartments Around a Shallow Water Pool
Majan, Dubai
- 0-2beds
- 1-2baths
- 28-78 m²
Off-plan · 2027
From€137,195
Jumeirah Village Circle, Dubai
The address is Jumeirah Village Circle, a grid of low rise blocks and gardens between Al Khail Road and Hessa Street with more than thirty landscaped parks inside it. The tower sits on a 24,989 square foot plot with five ground floor shops under it, and because the blocks around it are low, the upper floors look out over the district rather than into a neighbouring facade. Dubai Marina and Dubai Harbour are thirty minutes, Expo City twenty five, the Autodrome twenty, Burj Al Arab and Jumeirah Beach twenty five, and Al Maktoum International Airport thirty. Three layouts are on sale. The studio is about 31 square metres of internal area with one bathroom. The one bedroom runs from about 51 square metres with a bathroom, a laundry, an open kitchen with dining, and two separate balconies adding nearly nineteen square metres on top of the internal area. The two bedroom is about 69 square metres internally with two bathrooms, one of them en-suite, a kitchen and dining area and two balconies that add another twenty five square metres. Balconies are generous here relative to the internal area, which is the single thing that most changes how these apartments feel. The amenity deck is on the fifth floor and it is deliberately small. A swimming pool area with an outdoor shower and a sunbathing terrace, separate adult and children's jacuzzis, a children's play area, a bicycle and walking path, an aerobics platform and a seating area. There is a gym on the same level with a wall of glass facing the skyline. The finish list is specific: travertine stone flooring, feature marble, oak, fluted white painted wood, bronze tinted mirror and bronze metal, with satin chrome and crystalline glass on the outside. Ownership is freehold and open to all nationalities. The published payment plan is twenty percent on booking, fifty percent across the build and thirty percent on completion, with handover scheduled for July 2027. Two things to weigh. All three layouts, the two bedroom included, sit below the two million dirham threshold that the ten year residency visa is assessed against, so a buyer who wants the visa through property here needs more than one unit. And this is a small building of 282 homes, which keeps the shared spaces quiet but also means the resale market inside it will be thin.
Jumeirah Village Circle, Dubai
Approximate location
The map is provided by Google and loads only when you ask for it.
Reference: UAE-00025
What you receive when you send this form
High rental yieldUAE-00028Majan, Dubai
Off-plan · 2027
 High rental yieldUAE-00027
Majan, Dubai
Off-plan · 2027
 High rental yieldUAE-00040
Majan, Dubai
Off-plan · 2027
 High rental yieldUAE-00026
Jumeirah Village Triangle, Dubai
Off-plan · 2027