 High rental yieldUK-00015
Milton Keynes: Houses with Gardens Beside a Country Park
Milton Keynes
- 2–4beds
- 2–3baths
- 71–137 m²
Under construction · 2027
From€434,579
Fleet
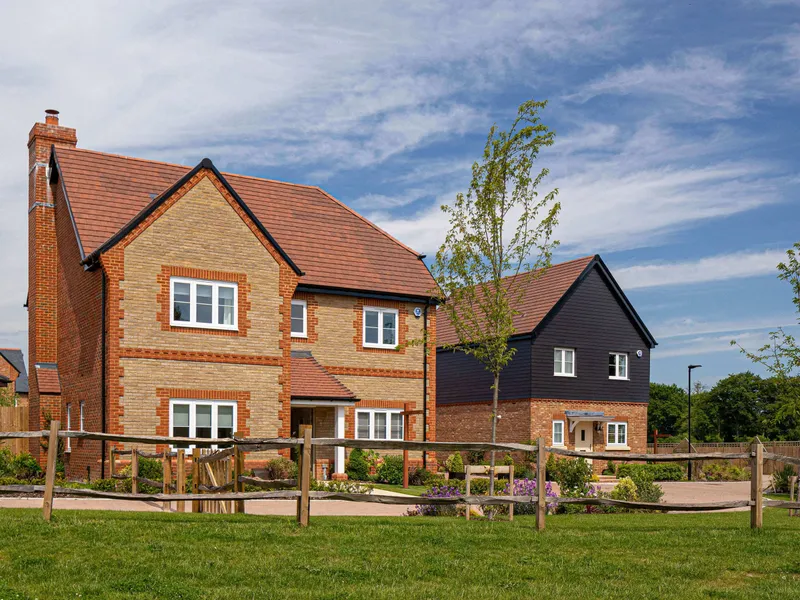
The address is Ively Road, Fleet, in Hampshire's Hart district, and the village is a large one: 1,500 homes set in over a hundred acres of open space with a seventy acre country park next to it. A village centre with a primary school, shops and amenities is being built alongside. Fleet station is a five minute drive and the direct train reaches London Waterloo in forty minutes, which is why Fleet keeps appearing on lists of the best commuter towns for first time buyers. The house types run in four bands. The two bedroom is 80.5 square metres, 866 square feet, with a bathroom and a downstairs cloakroom. The three bedroom types run 96.8 to 119.7 square metres, 1,042 to 1,288 square feet. The four bedroom types are 136.4 and 173.8 square metres, 1,468 and 1,871 square feet, and add a garage, a dressing area and an en suite on top of the family bathroom. The five bedroom is 226.1 square metres, 2,433 square feet, with a utility room as well. The developer publishes a range of 520,000 to 810,000 pounds across the collection and does not publish a price per house type. The houses run from a two bedroom of 80.5 square metres to a five bedroom of 226 square metres, with three bedroom types at 96.8 to 119.7 and four bedroom types at 136.4 and 173.8. Every house has its own garden and parking, and the larger types add a garage, a utility room, a dressing area and a downstairs cloakroom on top of the bathroom and en suite. Heating is underfloor and driven by an air source heat pump rather than a gas boiler, and electric car charging is provided. Ownership of the houses is freehold and the estate charge is about 55 pence per square foot a year. Payment is a reservation fee of 2,500 pounds under half a million and 5,000 above it, ten per cent on exchange twenty eight days later, a further five per cent six months after exchange, and eighty five per cent on completion. One thing to be exact about: there is no plot level price list in circulation for this phase. The developer publishes a range of 520,000 to 810,000 pounds for the houses and nothing per house type, so quote the range and get the plot price in writing from the sales office before anyone commits to a figure.
Reference: UK-00026
High rental yieldUK-00015Milton Keynes
Under construction · 2027
 High rental yieldUK-00019
Paddock Wood
Under construction · 2026
 Payment planUK-00008
High Wycombe
Under construction · 2027
 UK-00027
Fleet
Ready to move