 High rental yieldUK-00015
Milton Keynes: Houses with Gardens Beside a Country Park
Milton Keynes
- 2–4beds
- 2–3baths
- 71–137 m²
Under construction · 2027
From€434,579
Paddock Wood
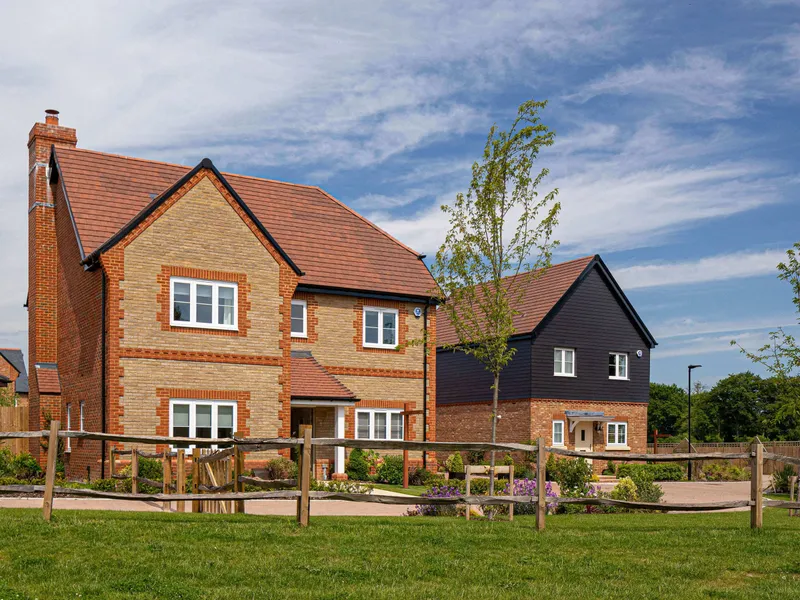
The address is Badsell Road, Paddock Wood, in the Kent borough of Tunbridge Wells, and the houses sit at the edge of open country rather than at the edge of a town. Next to them are twelve acres of meadow, a five acre nature reserve and the twenty nine acres of woodland the road is named after, with a duck pond and play areas in between. Paddock Wood station is under a mile away and the train reaches London Bridge in forty one minutes, so this is commuting distance without being suburban. Six plots are available on the current list and the spread is narrow. The three bedroom houses are all about 105 square metres, 1,133 to 1,136 square feet, and run from 560,000 pounds for an end of terrace to 620,000 for a detached one with a fifteen metre garden. The four bedroom houses are 134 and 137 square metres, 1,443 and 1,477 square feet, at 700,000 and 725,000 pounds, both with a garage or a double car port. Gardens vary a great deal between plots, from nine metres by seven up to eighteen metres by sixteen, and on a freehold house that difference is worth more than the floor area. The specification is where the money shows. Kitchens carry a Bosch oven, a Bosch induction hob with touch controls, an integrated extractor, an integrated fridge freezer and an integrated dishwasher, with a Montelli worktop and LED lighting under the wall cabinets. Bedroom one has a full height wardrobe and its own en suite with a walk in shower. Downstairs there is Amtico flooring throughout, a utility room or utility cupboard with provision for a washer dryer, and a cloakroom. Heating is gas fired central heating with thermostatic radiators controlled by zones, and there are solar panels on the roof, fibre to the property and Cat 6 network points. Outside: a turfed rear garden with a patio, a landscaped front garden, allocated parking, and a garage or carport on some plots. The buyer acquires the freehold of the house, which in this market is the point: there is no lease to run down and no ground rent, only an estate charge of about forty two pence per square foot a year for the shared grounds. Payment runs two thousand pounds to reserve a home under five hundred thousand or five thousand above it, ten per cent on exchange less the reservation fee, a further five per cent six months after exchange, and the balance on completion. The plots on this list hand over between October 2026 and April 2027, each plot with its own date, and the build carries a ten year Premier Guarantee plus a two year builder guarantee. Two things to check before you promise anything: the estate charge is a running cost the buyer keeps paying, and Kent is a selective schooling county, so a family buying for the grammar schools should be told the catchment rules rather than the county reputation.
Reference: UK-00019
High rental yieldUK-00015Milton Keynes
Under construction · 2027
 UK-00026
Fleet
Ready to move
 Payment planUK-00008
High Wycombe
Under construction · 2027
 High rental yieldUK-00005
Guildford
Off-plan · 2029